

Chassis & floor framing
Every cabin starts on a steel chassis, with treated joists on top.
Steel chassis and support beams Steel chassis and support beams2x6 Treated floor joists 2x6 Treated floor joists

Premium Structures is loading
Home / Log Cabins / Materials
Every material in our log cabin tiny homes, shown on The Kodiak, from the steel chassis to the roof beams. Scroll and the cabin comes apart, one layer at a time. Tap a photo to see it up close.
Every cabin starts on a steel chassis, with treated joists on top.
A subfloor with a lifetime warranty, finished with luxury vinyl plank.
Solid pine logs, not siding over studs. Sealed outside, clear-coated inside.
Heavy timber roof beams over a solid pine ceiling.
Name-brand electrical, plumbing, heating and cooling throughout.
A working kitchen built around hickory cabinets.
Bath fixtures from brands you know. Laundry and bunks come in some cabins.
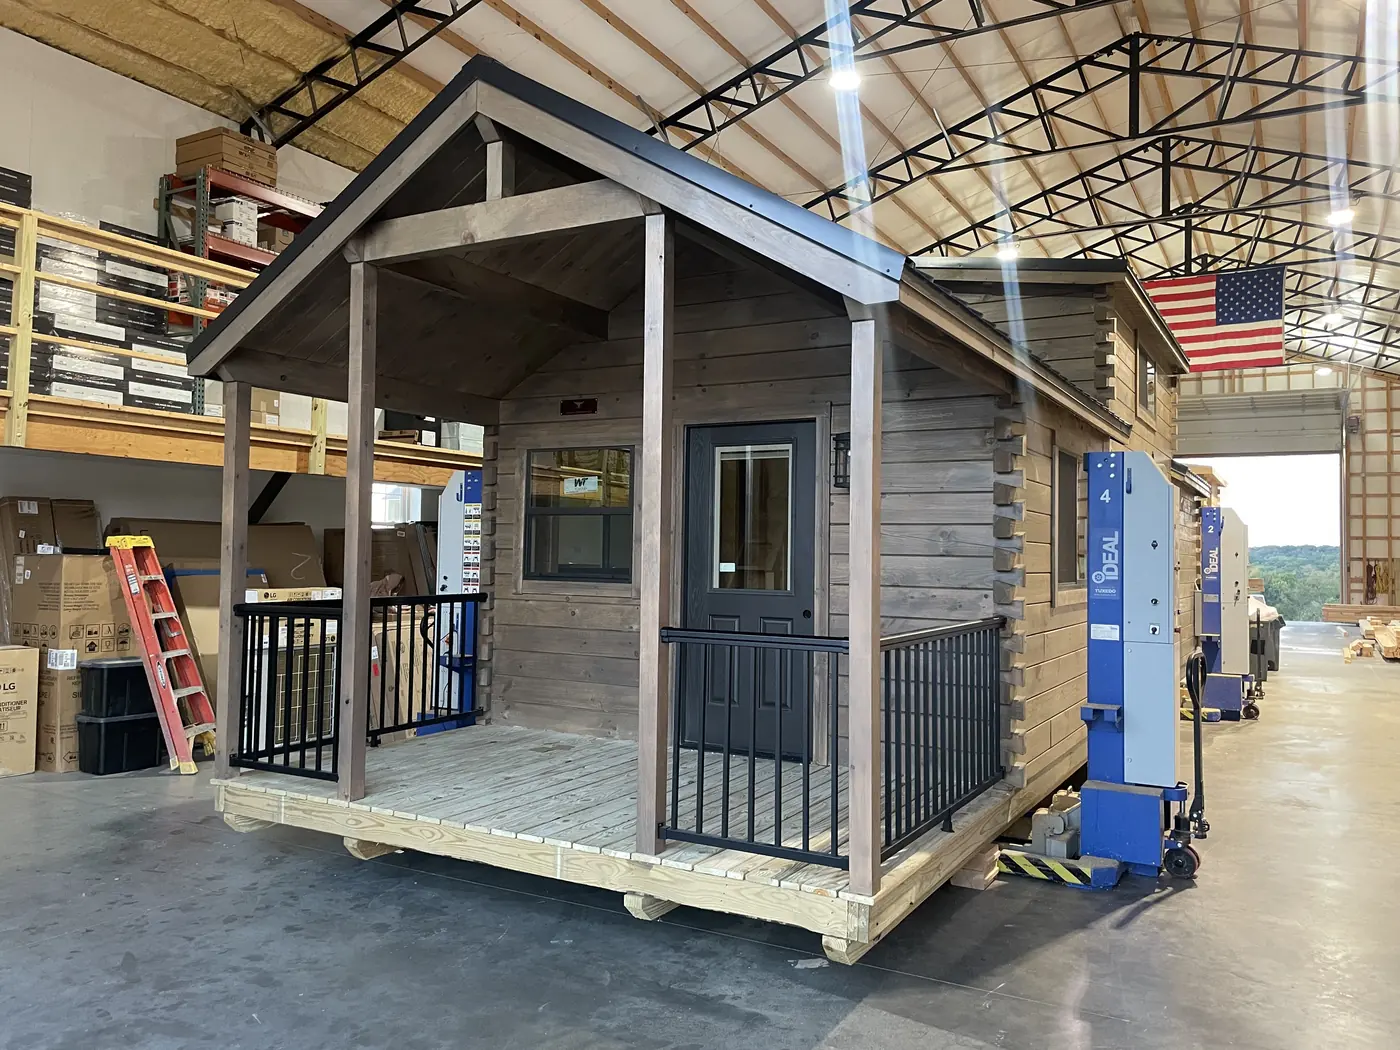
Every log cabin tiny home is built under roof in our Fair Play, Missouri shop. Book a free call and we’ll go over the materials, sizes and colors, or stop by and look at one up close.